
Engineered Lightweight Concrete Solutions
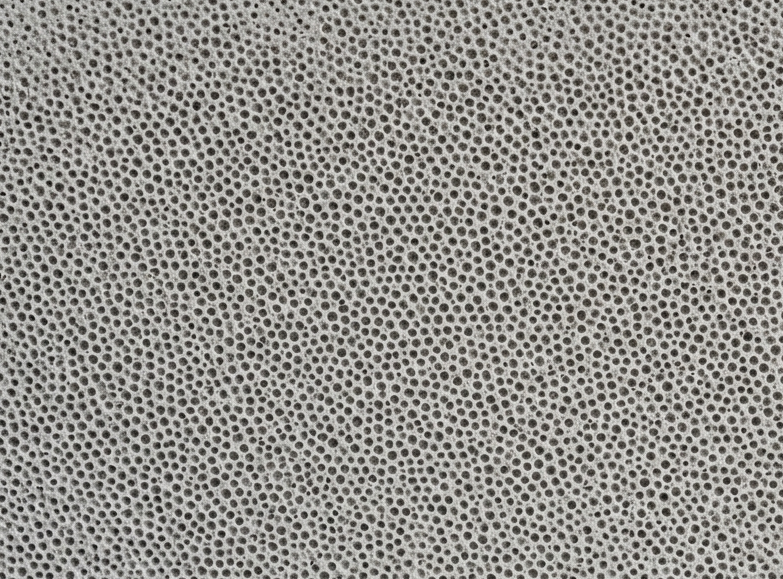
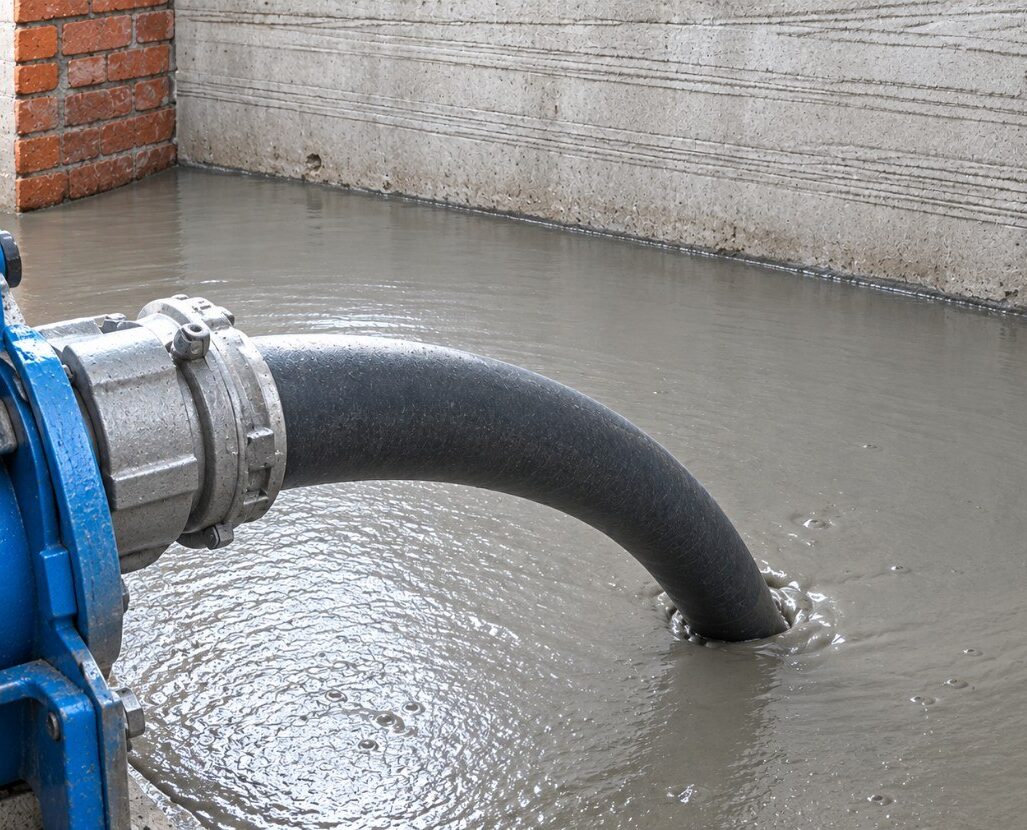
Sunken Slab Treatment
Lightweight, integrated filling and waterproofing solution designed to prevent seepage while significantly reducing dead load.
- Reduces structural stress
- prevents water damage
- improves installation efficiency
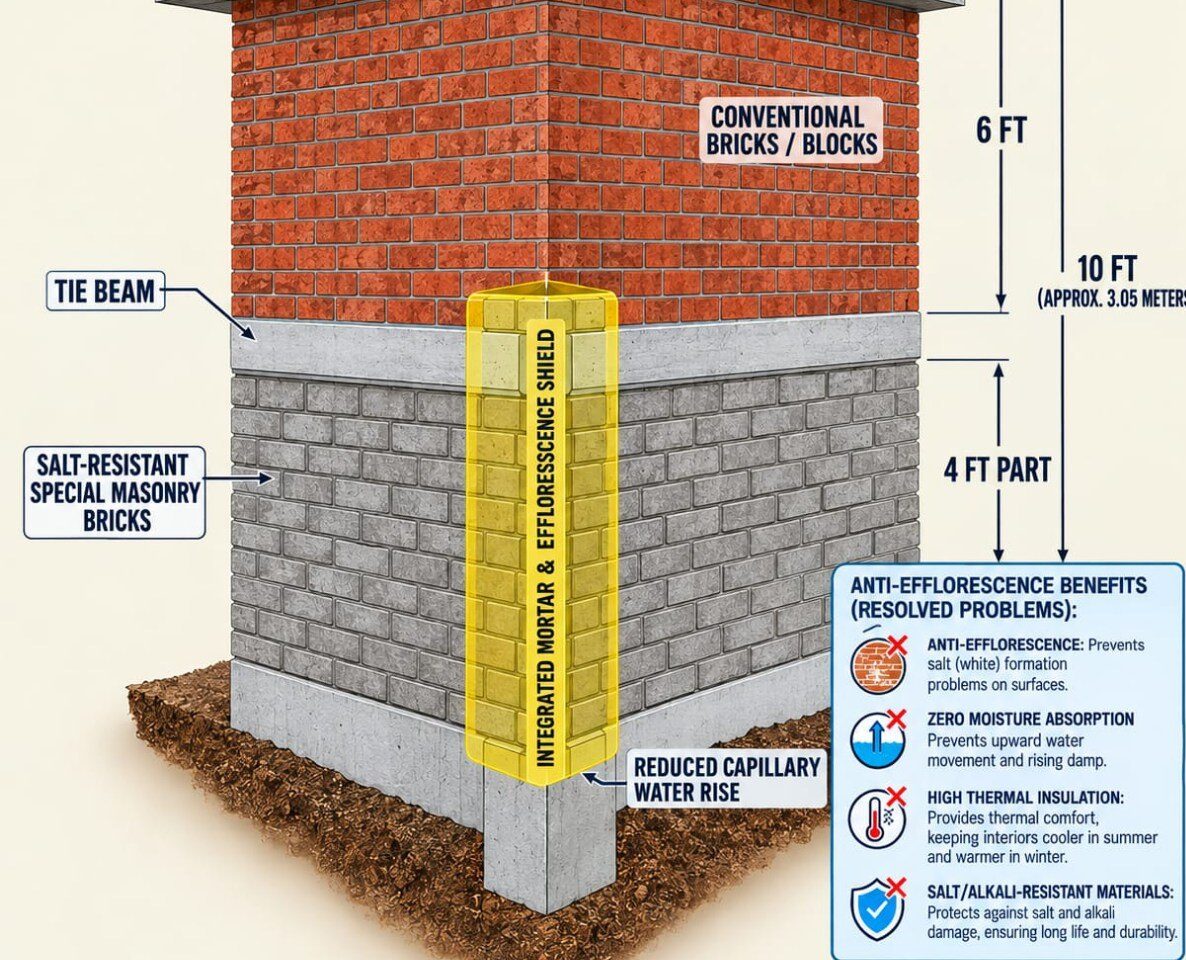
Efflorescence-Free Wall System
Efflorescence-Free Wall System is a lightweight masonry solution engineered for enhanced façade performance and durability. The system is designed to minimize moisture-driven salt migration and surface efflorescence, providing a cleaner and durable wall finish.
- Enhances wall appearance
- Reduces maintenance
- Extends surface life
- Termite free
- Reduced Site Waste
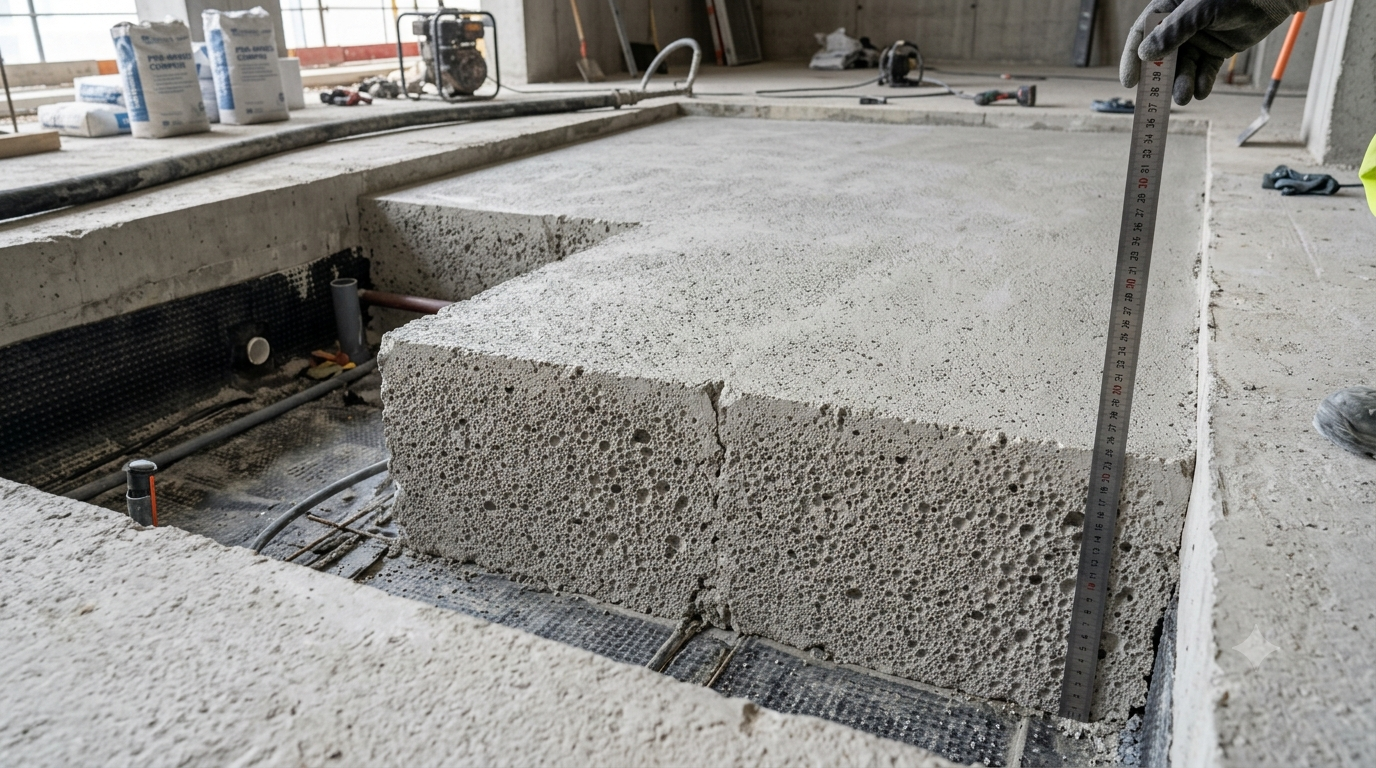
Monolithic Lightweight Duct Infill
A highly flowable, lightweight infill system designed to completely fill duct cavities and service voids, forming a seamless, stable, non-structural monolithic fill with minimal dead load. Suitable for elevation ducts, vertical ducts and concealed service voids. It provides a continuous and reliable sub-base for subsequent construction and finishing works.
- Eliminates voids & cavities
- Enhances stability
- Reduces structural dead load
- Prevents future water seepage
- Extends slab service life
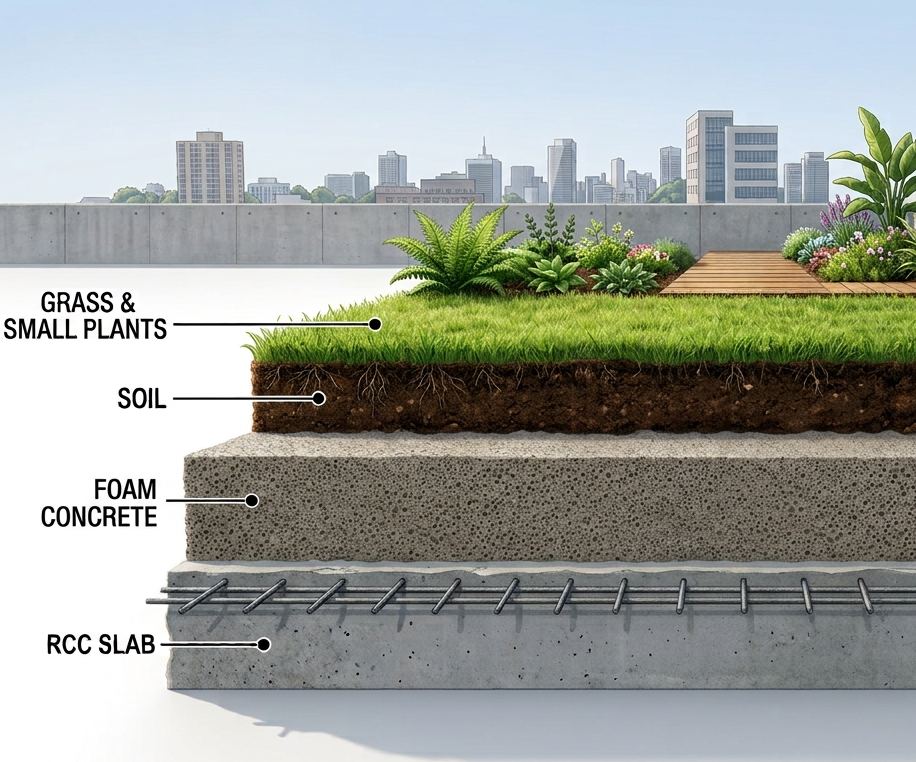
Terrace Garden Water Ingress Protection
An integrated waterproofing and lightweight infill solution designed to prevent water ingress and safeguard the underlying structure.
- Reduced Structural Dead Load
- Void-Free & Stable Sub-Base
- Enhanced Water Ingress Protection
- Controlled Drainage & Slope Formation
- Improved Slab Durability
Protective Infill System for Terrace
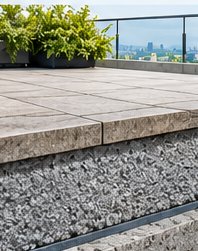
Lightweight protective sub-base system providing void filling, surface support, and moisture protection while minimizing structural load.
- Improves surface stability
- reduces water-related damage
- lowers structural weight
- Improves Acoustic and Thermal insulation
Sustainable Monolight Building System
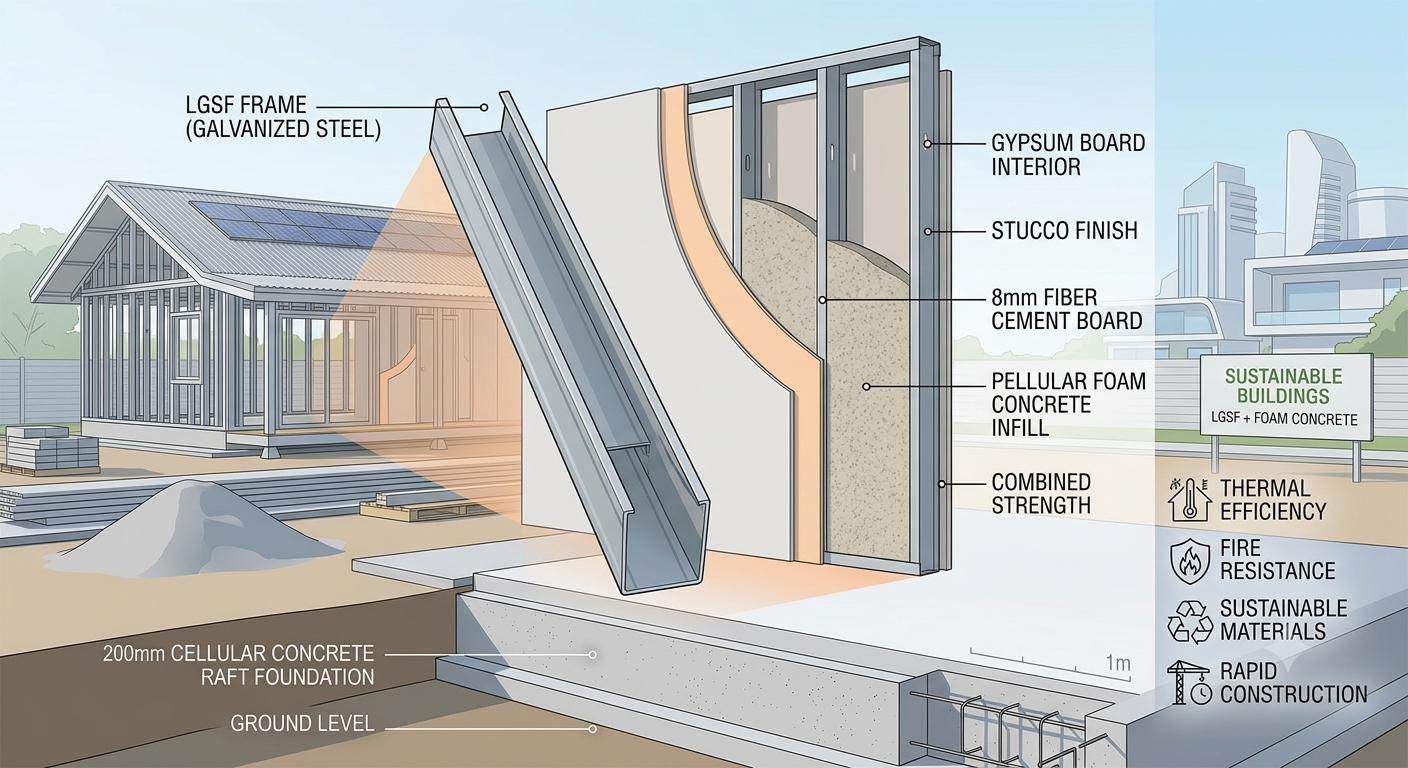
M-Foamcrete’s sustainable Monolight – i.e. Monolithic Lightweight – Building System combines precision-engineered Light Gauge Steel Framing (LGSF) with lightweight, thermally efficient and environmentally sustainable foam concrete infill to create durable, monolithic, energy-efficient and rapidly deployable building systems.
Adaptable to:
Homes | Farmhouses | Floor extensions | Utility buildings | Offices in factory
Ready to Elevate Your Construction Project?
Contact us today to discover how our innovative solutions can benefit your next project.